

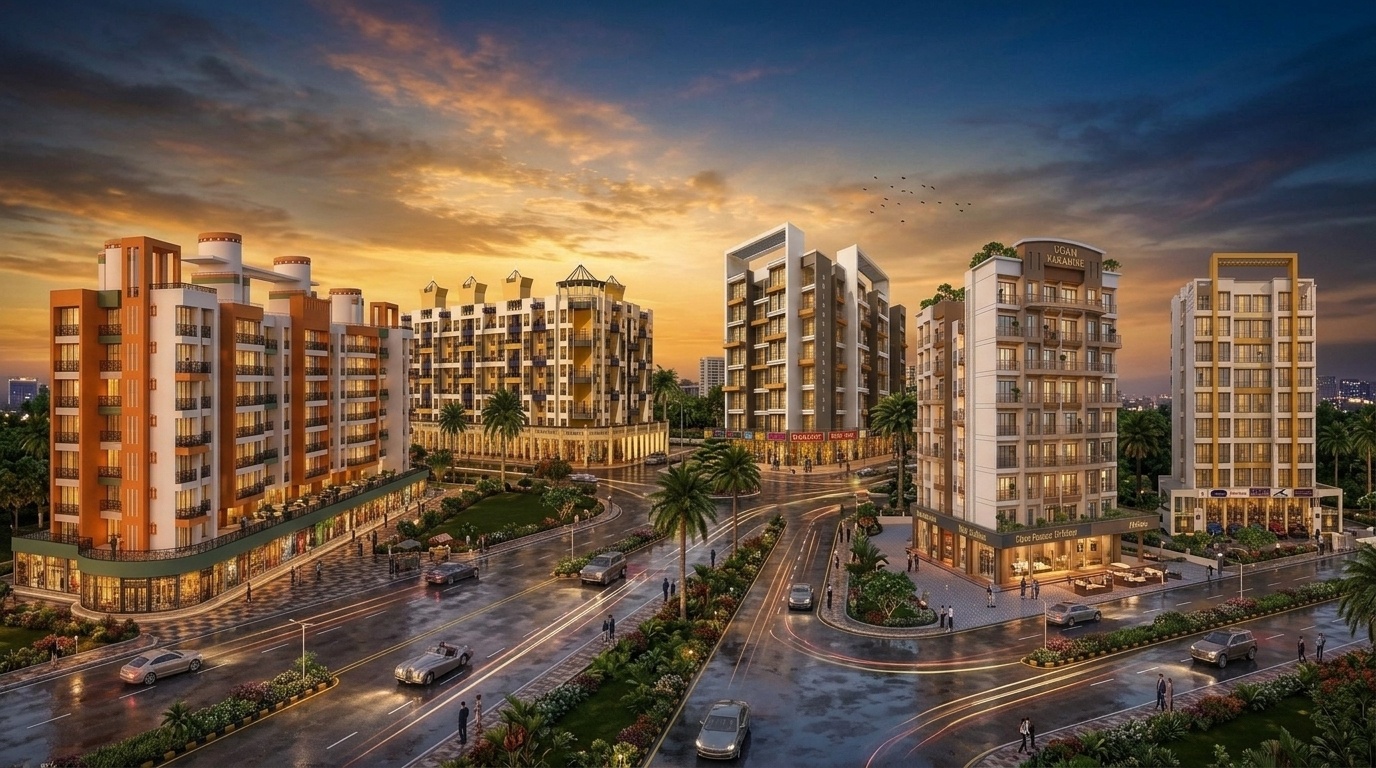
 Completed
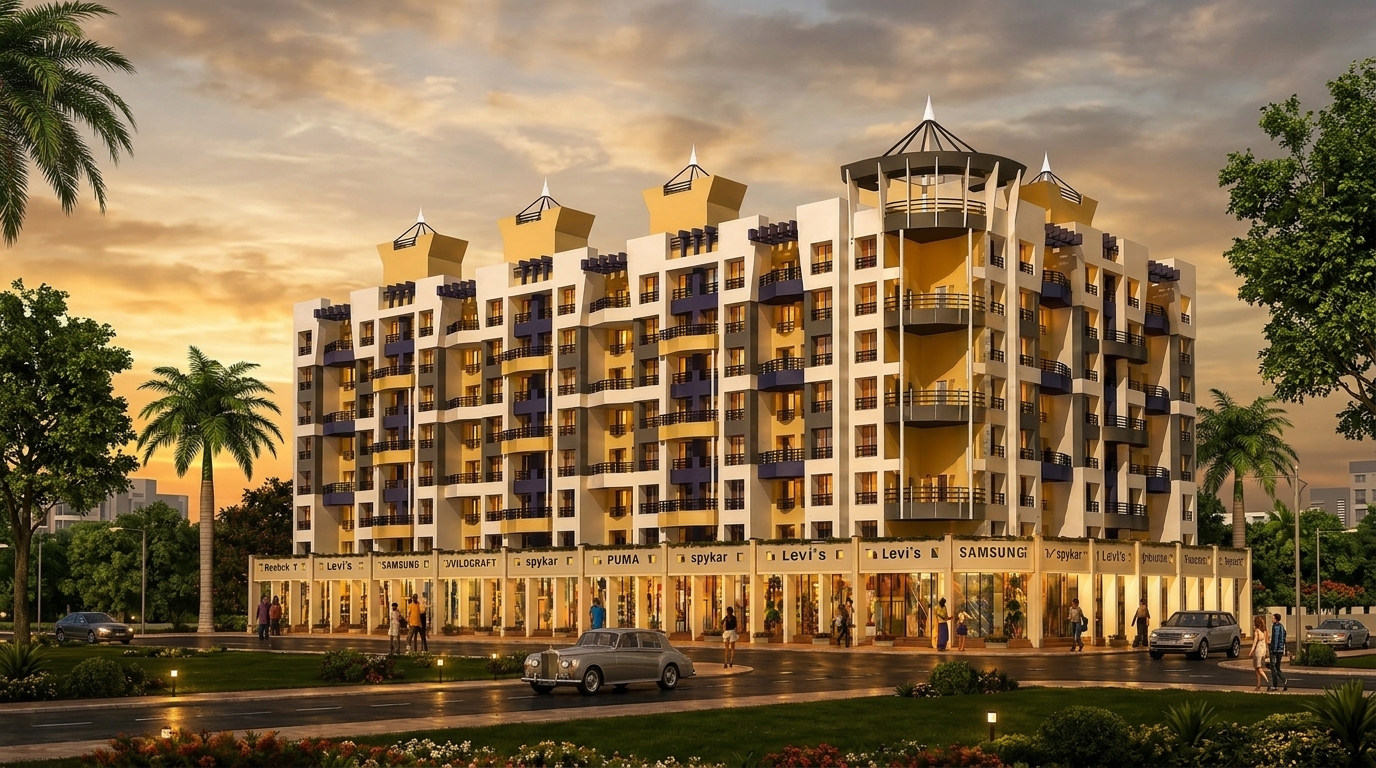
Completed · Kamothe, Navi Mumbai
Mayur Park Complex.
Dual-building residential & retail landmark with central landscaped garden in Kamothe Sector 36.
- Status
- Completed
- Neighbourhood
- Kamothe, Navi Mumbai
- Property type
- Residential & commercial
- Configurations
- 1 & 2 BHK Residences
- Carpet area
- 1 & 2 BHK + Commercial Boulevard
- Possession
- Ready / Immediate
THE DEVELOPMENT
Residential & commercial in Kamothe.
Mayur Park is a completed residential cum commercial complex by Srushti Ventures situated at Plot 1 & 22, Sector 36, Kamothe, Navi Mumbai. Occupying a triple-road frontage facing 32-meter, 22-meter, and 15-meter wide roads, the project features a 7-storey tower and a 4-storey apartment building configured with cross-ventilated 1 & 2 BHK residences, 56 ground-floor retail shops, sheltered parking bays, an expansive landscaped central garden, and high-speed elevators.
What Mayur Park Complex Offers
Enjoy refined interiors, exceptional craftsmanship, exclusive amenities, and spaces designed for modern family living.
Children’s Play Area
Commercial Retail Boulevard
Granite Kitchen Platform & S.S. Sink
Designer Bathrooms & Sanitary
Sliding Windows & Marble Moulding
Concealed Copper Wiring
High-Speed Elevators
Dual Water Storage Tanks
Vitrified Tile Flooring
External weather-proof cement paint
A sense of space
Floor plans.
Ground Floor Master Layout & Stilt Parking · Shops 35–56 · Landscaped courtyard garden & stilt parking · Dual 15m & 22m roads
Commercial Boulevard Layout (Shops 1–34) · Shops 1–25 · Wings A, B, C, D tower access · 32m & 22m road frontage
7-Storey Tower: 1st Floor (Wings D & E) · Flats 101 to 104 · 1 & 2 BHK · Extended 335 sq ft private terrace sundecks
7-Storey Tower: 1st Floor (Wings A, B & C) · Flats 101 to 106 · Private terrace sundecks · Elevator & stair cores
7-Storey Tower: Typical 2nd, 4th & 6th Floors · Typical 1 & 2 BHK floor plates · Dual cross-ventilated residences · Balconies & elevator cores
4-Storey Building: 1st Floor Plate Plan · Wings F, G, H, I, J, K · Dual 15m & 22m road frontage · Central podium garden
4-Storey Building: 2nd & 3rd Floor Plate Plan · Wings F to K · Cross-ventilated 1 & 2 BHK residences · Central landscaped courtyard
4-Storey Building: 4th Floor Plate Plan · Wings F to K · Extended open-air rooftop terrace decks · Panoramic views
Strategic Connectivity
Mayur Park Complex, Kamothe.
23, Jui-Kamothe Sector - 36, Sector 36, Kamothe, Panvel, Maharashtra 410209, Kamothe, Navi Mumbai
NEIGHBOURHOOD CONNECTIVITY
Explore Nearby Conveniences
Prime transit hubs, reputable schools, healthcare centres, and everyday essentials located around Mayur Park Complex.
Schools & Colleges
Premier academic institutions & universities in close radius
Hospitals & Medical Centres
Multi-speciality hospitals & emergency care networks
Transit & Railways
Suburban railway stations, express highways & upcoming metro
Retail & Daily Essentials
Shopping avenues, daily convenience markets & hypermarkets
Parks & Open Greenery
Municipal gardens, landscaped public spaces & jogging trails
Dining & Social Enclaves
Fine dining bistros, artisan cafes & family culinary destinations
Take a closer look
Interested in Mayur Park Complex?
Tell us what you’re looking for. Our sales team will call you to share details or confirm a visit time.
Images are artist’s impressions and may differ from the completed building. Configurations, specifications, amenities and prices are confirmed only in the agreement for sale.
Continue exploring
Other Srushti addresses.
Completed
 Completed
Ugam Palace
UGAM PALACE CHS LTD, PLOT-36, Sector 17, Ulwe, Kharkopar, Maharashtra 410206
Discover the project Completed