 Ongoing
Plot 301-307 (Srushti Ongoing)
Plot 301-307, Sector 4, Ghansoli, Navi Mumbai 400701
Discover the project


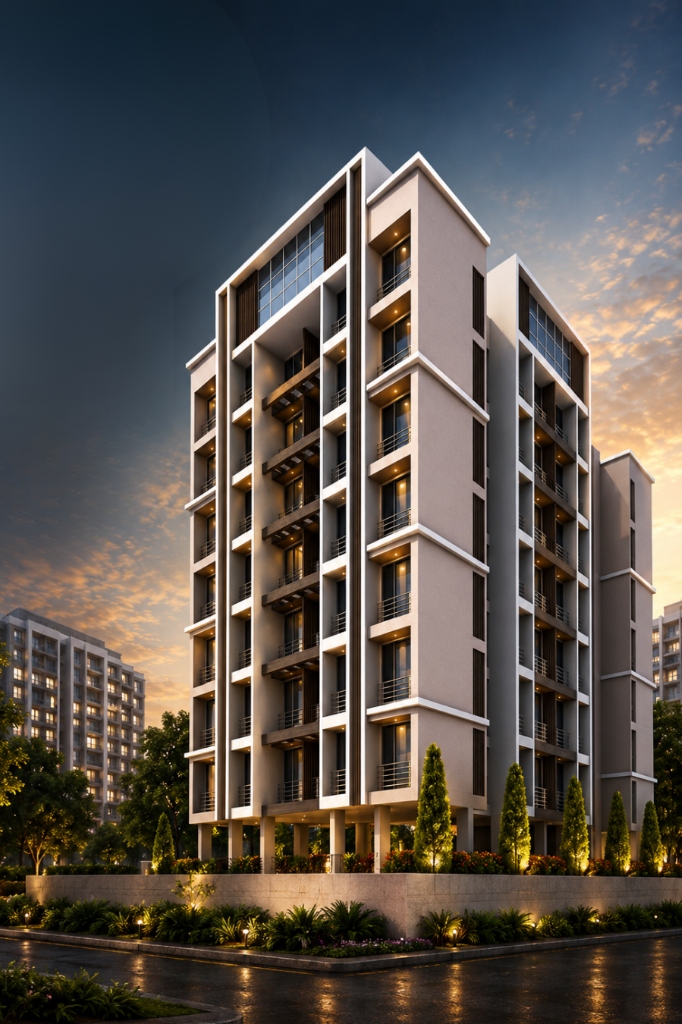
Contemporary homes. Connected living.
THE DEVELOPMENT
Plot 312 is an ongoing residential development by Srushti Ventures at Plot 312, Sector 1, Ghansoli, Navi Mumbai.
Strategic Connectivity
Prime transit hubs, reputable schools, healthcare centres, and everyday essentials located around Plot 312 (Srushti Ongoing).
Premier academic institutions & universities in close radius
Multi-speciality hospitals & emergency care networks
Suburban railway stations, express highways & upcoming metro
Shopping avenues, daily convenience markets & hypermarkets
Municipal gardens, landscaped public spaces & jogging trails
Fine dining bistros, artisan cafes & family culinary destinations
Take a closer look
Tell us what you’re looking for. Our sales team will call you to share details or confirm a visit time.
Images are artist’s impressions and may differ from the completed building. Configurations, specifications, amenities and prices are confirmed only in the agreement for sale. Verify the registration details of ongoing projects at maharera.maharashtra.gov.in.
Continue exploring
Ongoing
Plot 301-307, Sector 4, Ghansoli, Navi Mumbai 400701
Discover the project Completed
 Completed
UGAM PALACE CHS LTD, PLOT-36, Sector 17, Ulwe, Kharkopar, Maharashtra 410206
Discover the projectDIRECT DEVELOPER ADVISORY
Receive verified brochures, architectural unit plans, and official payment schedules directly on your phone.